How much space and electrical capacity does a luxury home sauna really require?
Sizing the footprint and the circuit correctly is what separates a smooth installation from an expensive surprise.
Space depends on seating, from a compact corner for one or two people to a larger footprint for three or four, plus clearance for the door and ventilation. Electrically, infrared cabins often run on a single circuit while traditional stoves need a dedicated higher-capacity line, so confirm each model's exact requirement.
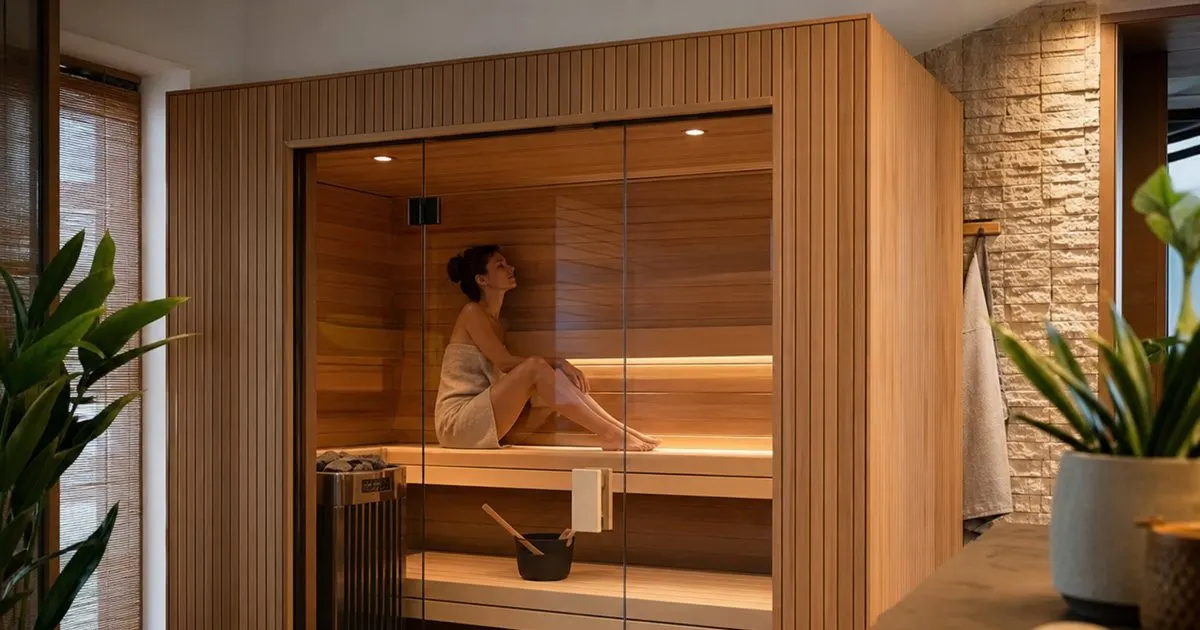
Sizing the footprint
Start from how many people will sit at once and whether anyone wants to lie down. A one or two person cabin fits a modest corner, while a three or four person cabin with full benches needs meaningfully more floor area and headroom. Related: How do you choose between a two person and a four person home sauna?
Remember to plan for the space around the cabin, not just its footprint. You need clearance for the door to swing, ventilation to work, and room to step in and out comfortably, so measure the room generously before settling on a model. Related: Why does a home sauna room need dedicated ventilation and moisture control?
Keep reading: How do infrared and traditional cabin saunas actually differ for a home installation?, What should you look for in the wood used to build a home sauna?, Which room in a house is best suited to installing a private sauna?. See how Saunluxe helps you the considered guide to infrared and cabin saunas for the home.
Understanding the electrical load
Heaters vary widely in draw. Many infrared cabins run on a standard or single dedicated circuit, which makes them easy to place, while traditional electric stoves usually require a higher-capacity dedicated line sized to the heater. Related: How do infrared and traditional cabin saunas actually differ for a home installation?
The exact requirement is specified per model, so never assume. Confirm the voltage, amperage, and whether a dedicated circuit is needed, and have a licensed electrician verify your panel can supply it before the cabin arrives rather than after.
Ceiling height and ventilation
Ceiling height affects both comfort and efficiency. Too low and the space feels cramped and overheats near the head, too high and the heater works harder to warm the volume, so aim for the range the manufacturer recommends.
Ventilation needs a little planned space too. Intake and exhaust paths let the cabin breathe and dry out, which protects the wood and keeps the air fresh, so factor those openings into your placement rather than sealing the cabin tight.
Budgeting the full install
The sticker price is only part of the cost. Any electrical work, delivery, and assembly add to the total, and a traditional or outdoor sauna may need a flue or weatherproofing, so price the fully installed figure before you decide. Related: Should you choose an indoor or an outdoor sauna for a private home?
A short conversation with an electrician and a careful measure of the room turn these unknowns into a clear plan. Sorting space and power in advance is what makes delivery day a simple afternoon instead of a scramble for a bigger circuit.
- Size the cabin from seating needs, then add clearance for the door and ventilation.
- Infrared often runs on a single circuit, traditional stoves usually need a dedicated line.
- Always confirm the exact voltage and amperage for the specific model.
- Budget the fully installed cost, including any wiring, delivery, and assembly.

Julien Jimenez
Julien Jimenez is an independent software builder based in Paris. He designs, ships, and operates focused SaaS products for small businesses and independent professionals. Read the full author page.
Frequently asked questions
Do I need a dedicated circuit for a home sauna?
Traditional electric stoves usually do, and many infrared cabins run on a single dedicated or standard circuit. The safest step is to confirm the model's stated requirement and have a licensed electrician verify your panel.
How much floor space does a two person sauna need?
A two person cabin fits a modest corner, but plan for clearance around it for the door, ventilation, and comfortable access. Measure the room generously and check the ceiling height the manufacturer recommends.
The Home Sauna, Chosen Well
The considered guide to infrared and cabin saunas for the home. Saunluxe is built to help you put this into practice.
Get the sauna guideMore from the Saunluxe blog
Get the complete home saunas guide
Our full buying guide, the price guide, and new research as we publish it. One email, no spam, unsubscribe any time.