What permits, inspections and insurance questions should you settle before a sauna installation begins?
Most sauna projects need an electrical permit, some need a structure permit, and nearly every policy deserves a phone call. Here is the paperwork worth handling before the crate arrives.
A sauna touches more of the code book than buyers expect
Most people approach a sauna as an appliance purchase and are surprised when the first real obstacle turns out to be administrative. Depending on the model and the site, a project can involve an electrical permit for the dedicated circuit, a building permit if walls are framed or a structure is placed in the yard, a mechanical permit for a wood burning stove and its flue, and occasionally a plumbing permit if a drain is added. Requirements differ widely between states, counties and even neighboring towns, so the only reliable answer comes from your own building department. Related: What should you look for in the wood used to build a home sauna?
The distinction that matters most is whether the sauna is a freestanding plug-in appliance or something wired and built into the house. A small infrared cabin that plugs into an existing dedicated outlet often needs nothing beyond a sound receptacle. The moment a 240 volt circuit is pulled, a wall is framed, or a cabin is set on a foundation outdoors, you are usually in permit territory. Make that call before you buy, because the answer can quietly influence which model makes sense for your house.
Keep reading: How do infrared and traditional cabin saunas actually differ for a home installation?, What should you look for in the wood used to build a home sauna?, Which room in a house is best suited to installing a private sauna?. See how Saunluxe helps you the considered guide to infrared and cabin saunas for the home.
The electrical work is the part that almost always needs a licensed hand
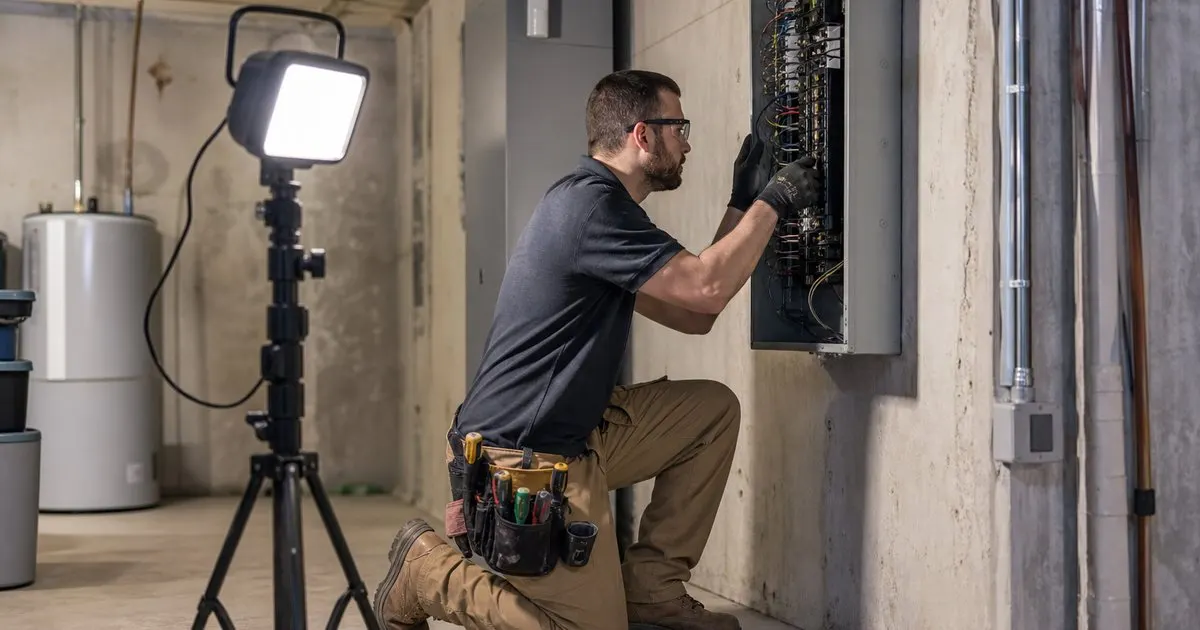
Larger infrared cabins and virtually every traditional electric heater require a dedicated circuit sized to the heater rating, run in the correct conductor gauge, protected appropriately and often fitted with a disconnect the inspector can see. A licensed electrician will also confirm whether your service panel has spare capacity and whether existing household load leaves room for the addition, which is a calculation rather than an optimistic guess. Inspections typically happen twice, once at rough-in before the walls close and once at final, so the build schedule has to accommodate both visits. Related: How much space and electrical capacity does a luxury home sauna really require?
Treat this as mandatory even when the sauna sits in a detached garage or a basement corner nobody visits. Unpermitted 240 volt work is precisely the kind of thing that surfaces during a home sale, an insurance claim or a future renovation, and correcting it after the cladding is on costs several times what doing it openly would have. Keep the permit number, the inspection sign-off and the electrician's license details together in one place, because those are the documents that make the installation defensible years later.
Outdoor cabins raise zoning questions the indoor ones never do
A barrel or cube sauna in the garden is generally treated as an accessory structure, which brings a different rule set: minimum setbacks from property lines, a maximum footprint before a permit is required, height limits, and sometimes a frost protected footing rather than gravel and skids. Many towns exempt small structures below a stated floor area from a full building permit, but that exemption rarely extends to the electrical feed running out to the cabin, which still has to be permitted and buried at the correct depth for its cable type.
Private restrictions are frequently stricter than public ones. Homeowner associations and architectural review committees often have firm views on outbuildings, roof materials, visible chimneys and placement relative to neighbors, and their approval process can run longer than the municipal one. If the property sits near a wetland, a shoreline, a septic field or a historic overlay district, add time and expect to submit a site plan. None of this argues against an outdoor sauna, but it belongs in the timeline from the first week, not the last. Related: Which room in a house is best suited to installing a private sauna?
Insurance, documentation and the eventual resale conversation
Tell your insurer before the installation rather than after it. Carriers differ in how they classify a sauna: a built-in room generally forms part of the dwelling and should be reflected in the rebuild cost, while a freestanding cabin may fall under other structures or personal property depending on the policy wording. A wood burning stove usually prompts specific questions about clearances, flue construction and professional installation, and some carriers want documentation before extending coverage. These are short conversations that prevent much longer ones later. Related: How do infrared and traditional cabin saunas actually differ for a home installation?
Keep a single project file: the permit, the inspection records, the electrician's invoice and license number, the heater model and serial numbers, the manufacturer warranty, and photographs taken before the cladding went on. That last item is more valuable than it sounds, because images of the vapor barrier and the wiring behind a finished wall answer questions that would otherwise require demolition. When the house eventually sells, an inspector who can see a permitted, documented installation treats the sauna as an asset rather than a liability to be discounted.
- Call the local building department before choosing a model, since the answer can decide plug-in versus hardwired.
- Nearly every 240 volt sauna needs a permitted dedicated circuit, a panel load check and two inspections.
- Outdoor cabins add setbacks, footings, zoning limits and often an architectural review to the schedule.
- Notify the insurer in advance and keep permits, sign-offs and pre cladding photographs in one project file.

Julien Jimenez
Julien Jimenez is an independent software builder based in Paris. He designs, ships, and operates focused SaaS products for small businesses and independent professionals. Read the full author page.
The Home Sauna, Chosen Well
The considered guide to infrared and cabin saunas for the home. Saunluxe is built to help you put this into practice.
Get the sauna guideMore from the Saunluxe blog
Get the complete home saunas guide
Our full buying guide, the price guide, and new research as we publish it. One email, no spam, unsubscribe any time.